Curated works giving you the full breadth of our capabilities.
ESTNYUS
GTM+1NLDE
GTM+8HZCN
ASIAN GAMES ECO-PARK
ASIAN GAMES ECO-PARK
Prev.:
MIXED-USE MASTERPLAN
Next:
HYBRID STADIUM & CONCERT HALL



CONCEPT : ECO PARK SPONGE CITY LEGACY PARK HYBRID STADIUMS CONNECTED BY A VALLEY
Play
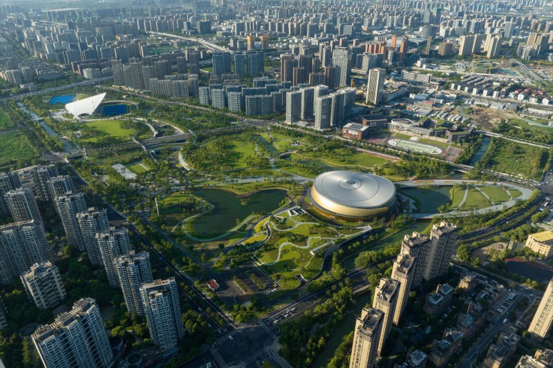
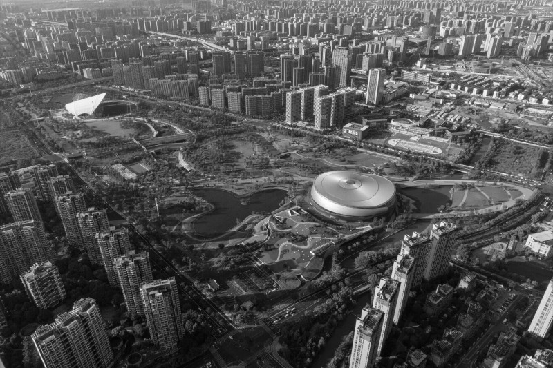







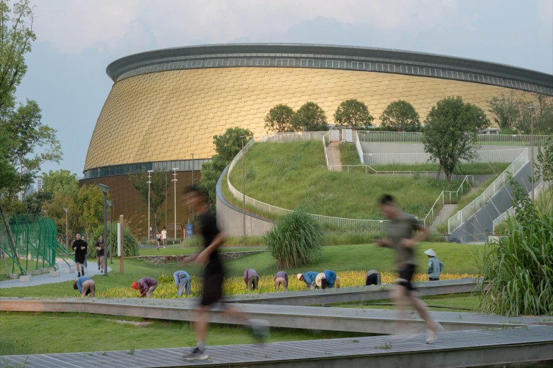








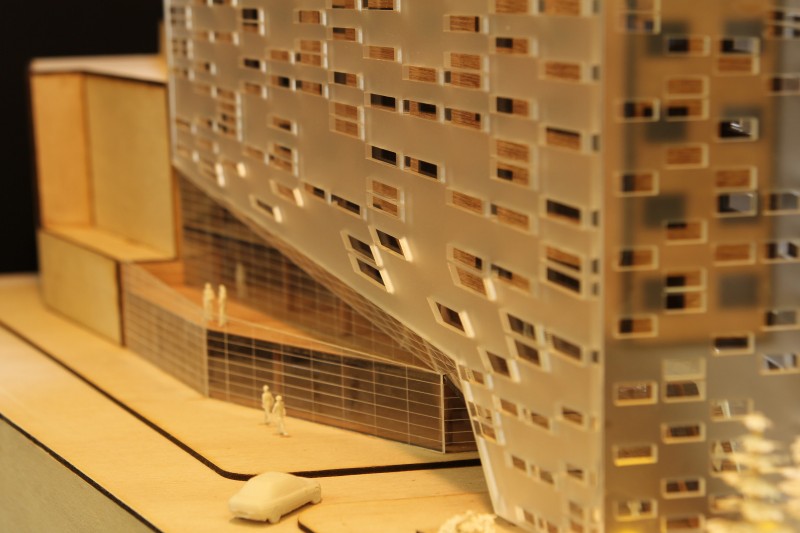








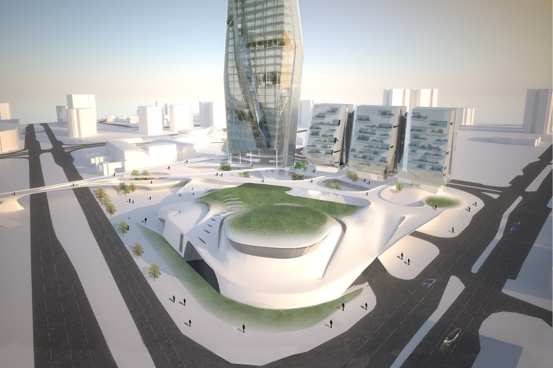



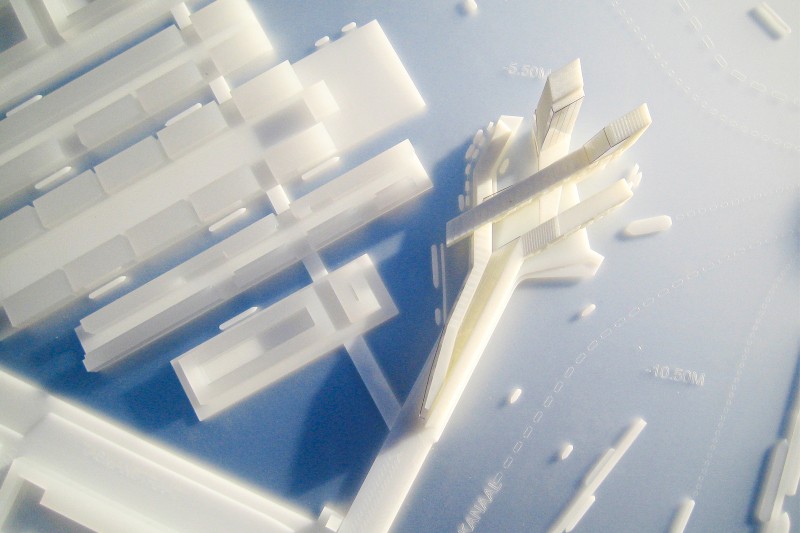
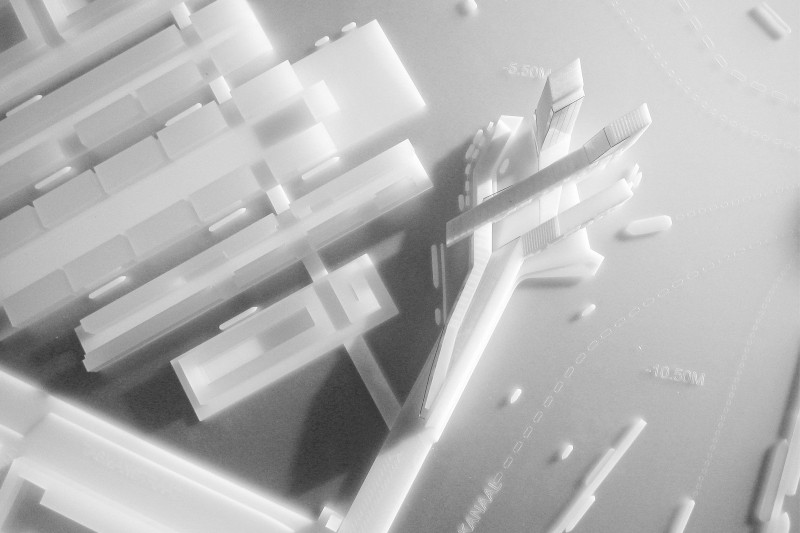
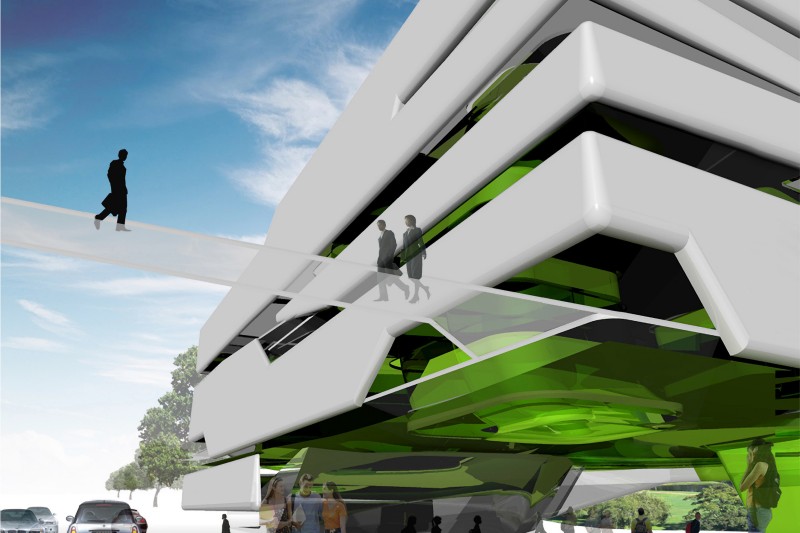
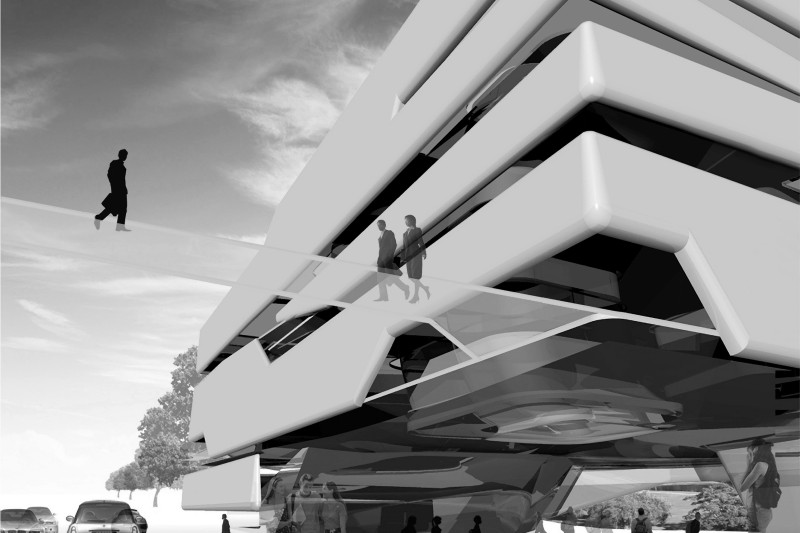

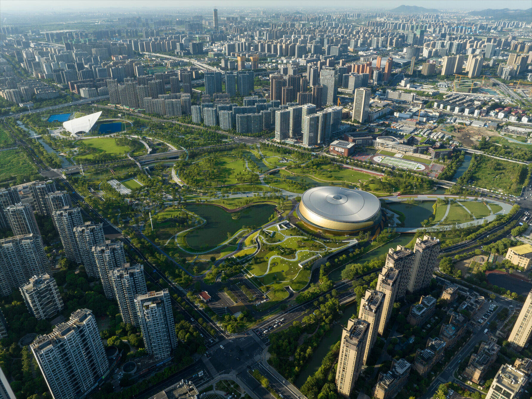

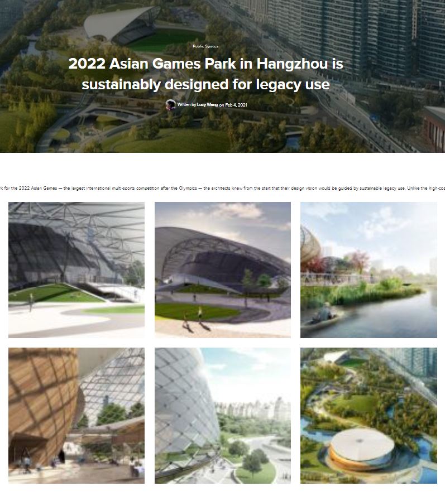
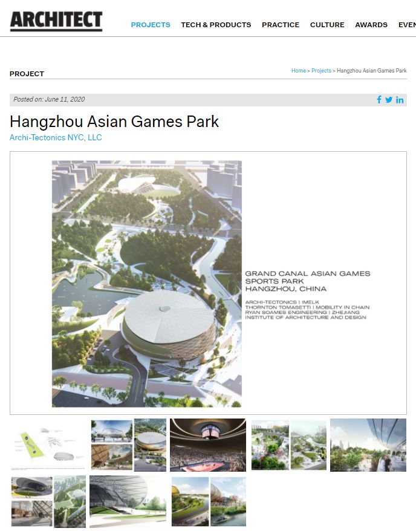



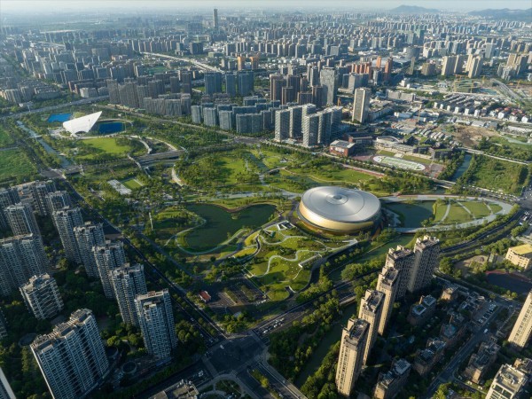






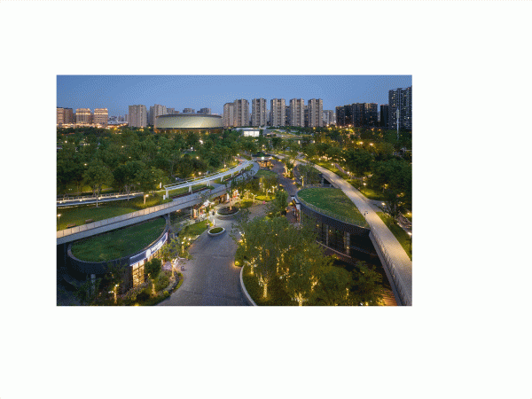

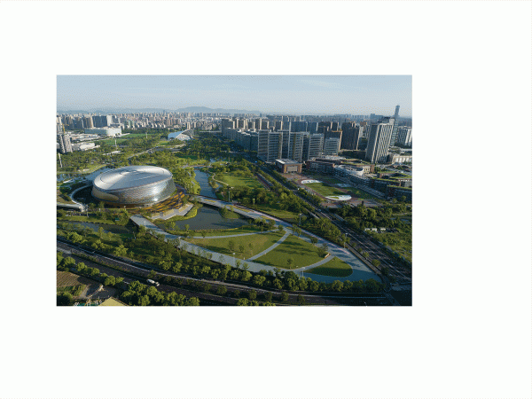
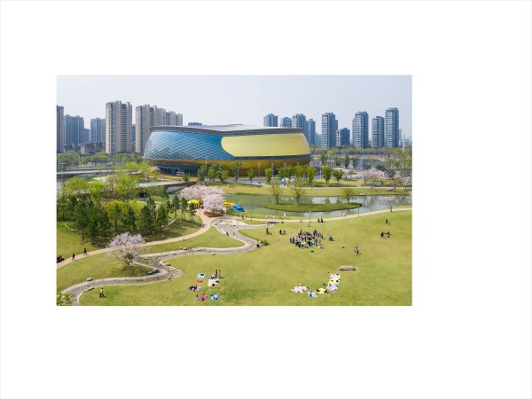
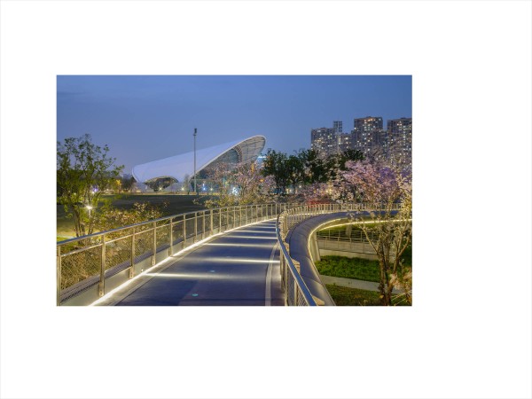
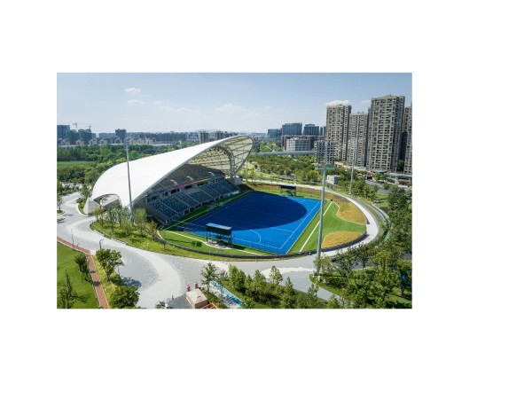
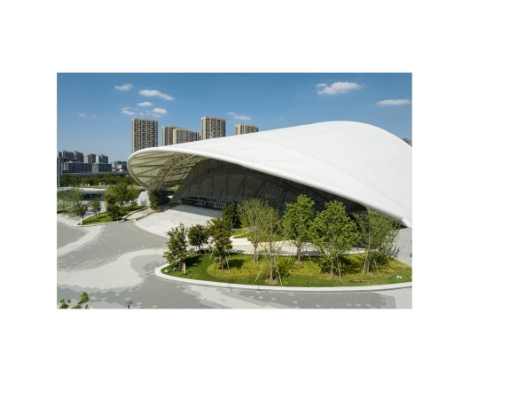
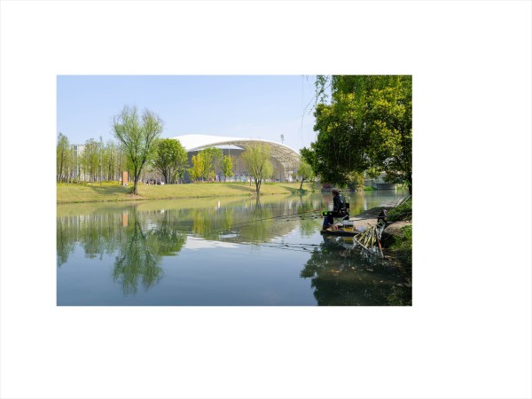
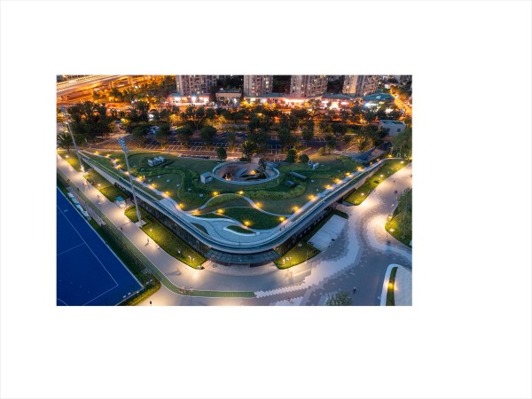
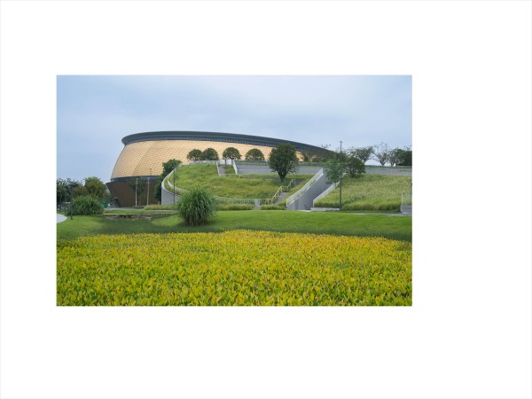

Spanning 116 acres, this award-winning eco-park reimagines the conventional stadium masterplan for the 2023 Hangzhou Asian Games as a living civic landscape. Developed in collaboration with Thornton Tomasetti and !Melk Landscape Architecture, the project integrates two hybrid stadiums, a commercial valley, cultural amenities, and public recreation within a continuous topography where architecture and landscape operate as a single performative system. Circulation, ecology, and public life are seamlessly woven together, transforming the site from an event venue into a year-round urban destination.



Guided by principles of design intelligence, material efficiency, and long-term ecological resilience, the masterplan employs a comprehensive suite of environmental strategies, including a Sponge City water-management system, a Zero-Earth Strategy that eliminates soil export by sculpting the landscape from on-site material, restoration of the site's native biome, extensive green roofs, integrated solar energy generation, and a largely car-free public realm that prioritizes walking, cycling, and public transit.

An integrated structural and environmental strategy reduced steel consumption by 1,130 tons while accelerating construction by 20%. Rather than creating a singular mega-object, the project establishes a regenerative ecological framework that restores habitat, reduces carbon emissions, enhances biodiversity, and ensures the park's legacy as a resilient civic landscape long after the Games concluded.
Credits
Year: Completed 2023
Location: Hangzhou, China
Client: Government: Gongshu District City Village Reconstruction Department
Project Type: 116-acre eco park with 2 hybrid stadiums, a Hybrid shopping valley, exhibition/visitors- and fitness centers, and 2 parking garages for the 2023 Hangzhou Asian Games
Size: 47-hectare park (116 acres), 35,000 m2 (375,000 sf) (6500 seats) Hybrid Stadium , 18,000 m2 (190,000 sf) (5000 seats) Field Hockey Stadium , 36,000 m2 (387,500 sf) Commercial Mall , 23000 m2 (250,000 sf) Fitness Center , 18,000 m2 (194,000 sf) Exhibition/Visitors Center and 68,000 m2 (732,000 sf) Underground parking with green roofs and natural ventilation
Design Team: Principal in charge: Winka Dubbeldam, Assoc. AIA | Project Leader: Justin Korhammer | Team: Paul Starosta, Boden Davies Dongliang Li, Maud Fonteyne, Soyeon Cha, Alex Bahr, Dan Rothbart, Bowen Qin, Santiago Herrera
Consultants: Structural & Sustainability Engineers: Thornton Tomasetti Transport Planning: Mobility in Chain, Italy LDI: Zhejiang Province Institute of Architectural Design and Research (ZIAD) General Contractor: Zhejiang XinSheng Construction Group