Curated works giving you the full breadth of our capabilities.
ESTNYUS
GTM+1NLDE
GTM+8HZCN
V33 BUILDING TRIBECA
V33 BUILDING TRIBECA
Prev.:
ALTAVIEW HEALTHY LIVING
Next:
497 GW - PASSIVE SOLAR MIXED-USE BUILDING NYC
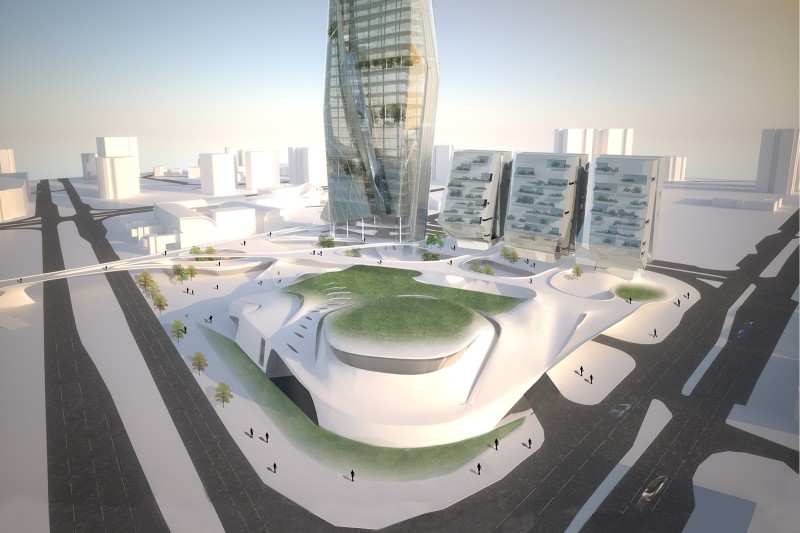
URBAN VILLAS / SMART SKINS: INTRODUCING TECHNOLOGICAL, ENVIRONMENTAL AND MATERIAL INNOVATIONS
Play
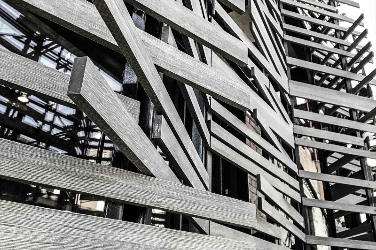
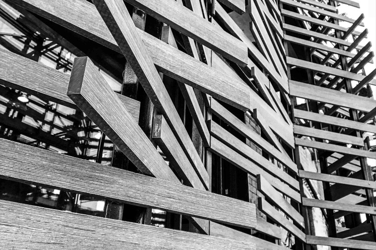
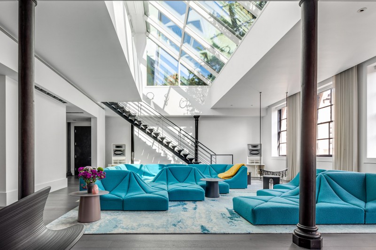
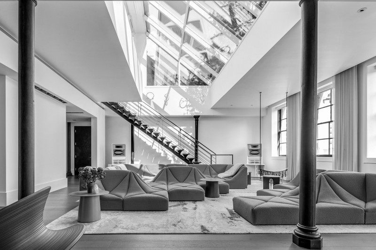
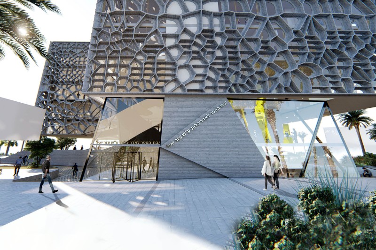
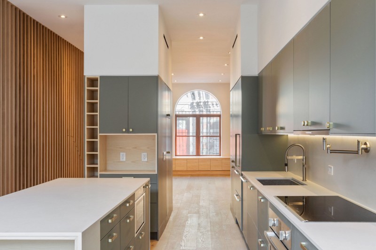
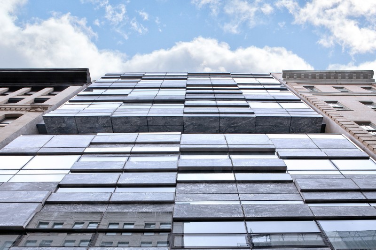
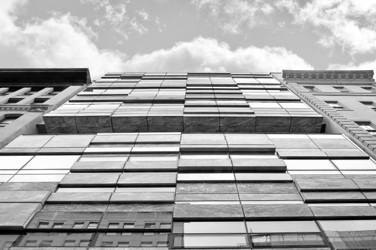
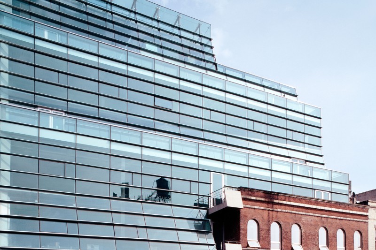
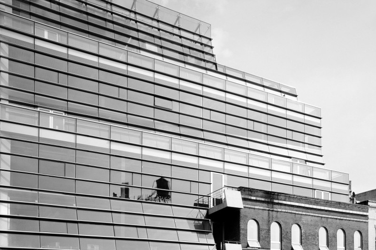


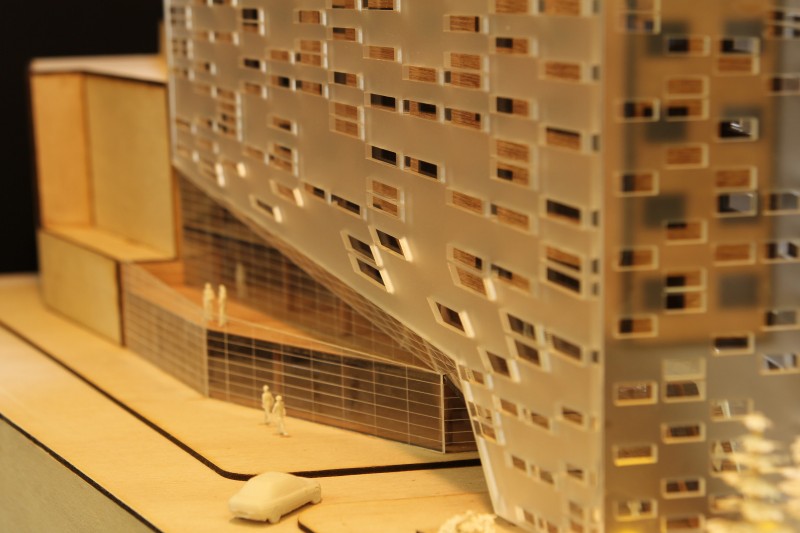

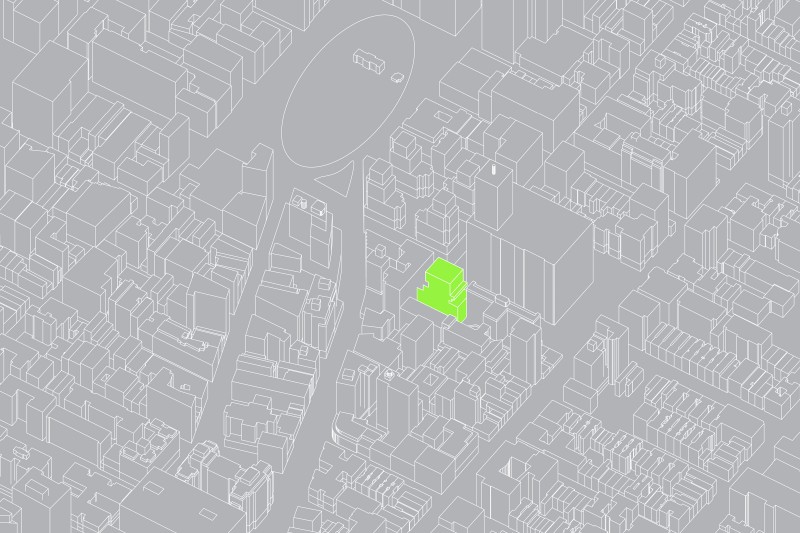
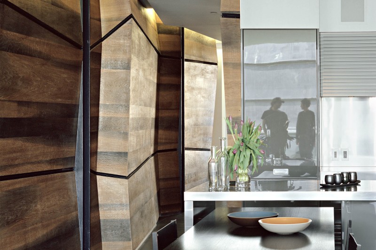
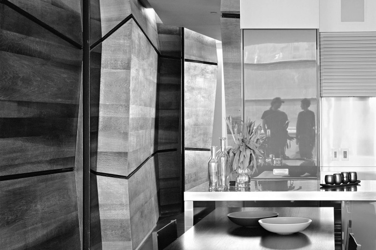
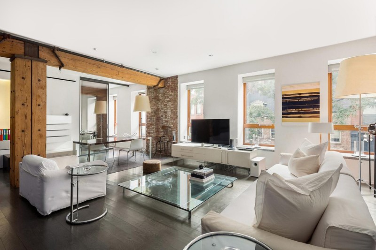
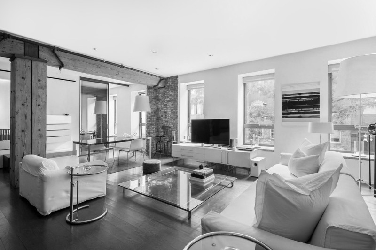
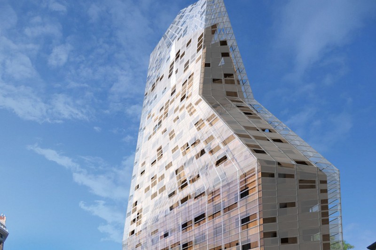
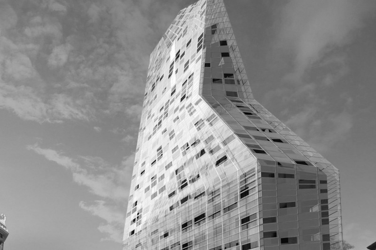
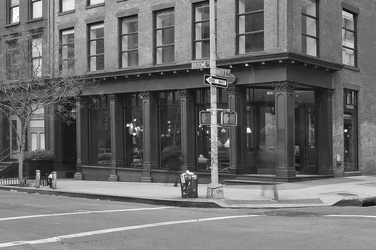
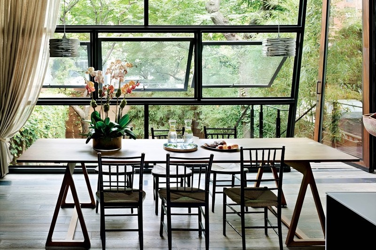
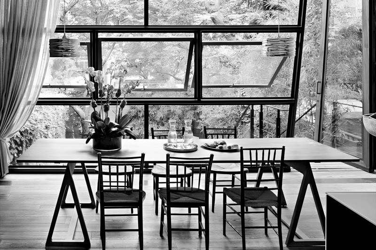
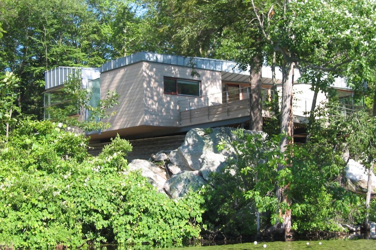
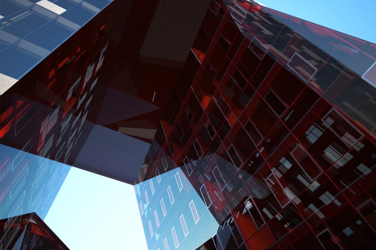

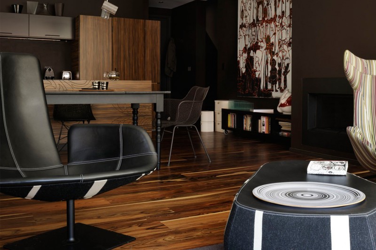
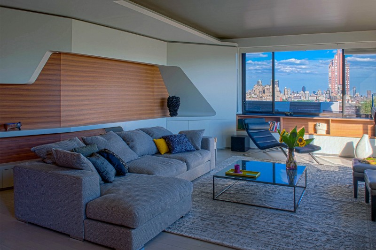

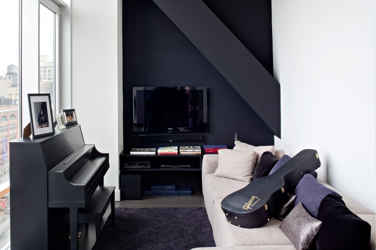

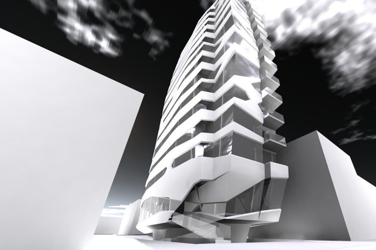

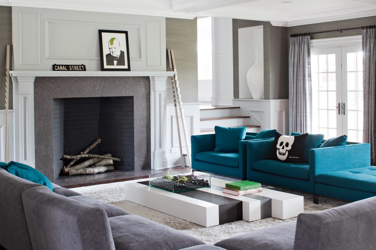


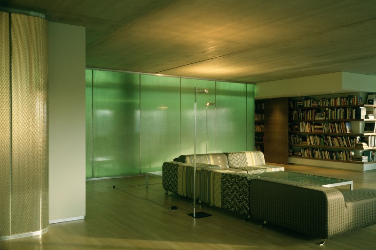
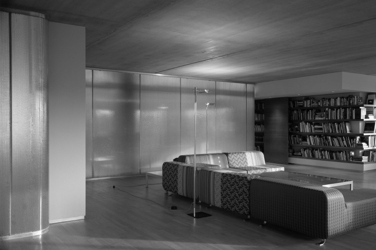
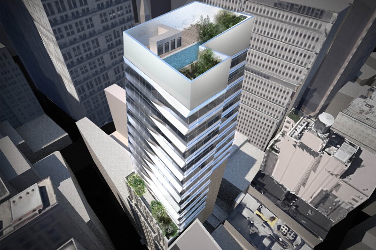
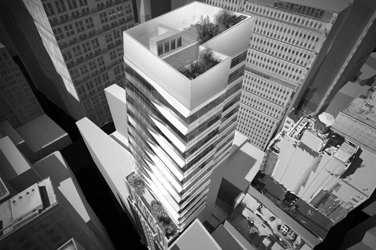
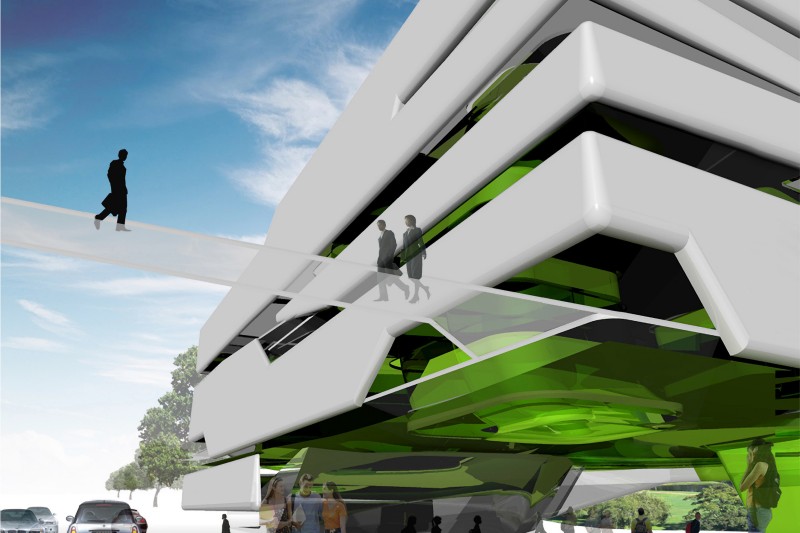
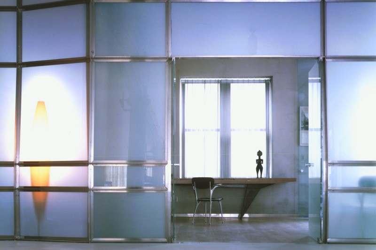
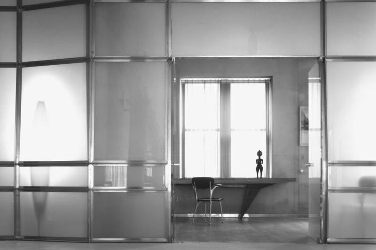
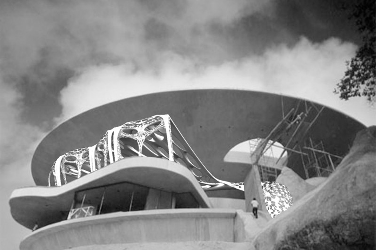

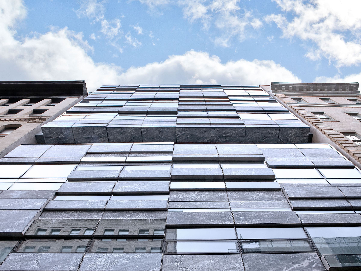


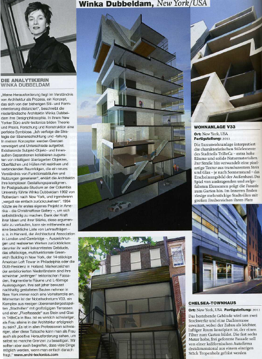













This 32,500 sf Tribeca condominium features a pixelated translucent stone and glass facade the first use of untreated translucent stone as exterior cladding. It mediates the neighborhood’s mix of warehouses, historic buildings and contemporary condos. The building encloses 7 custom stacked urban villas including triplexes, duplexes, full floor lofts and a penthouse with roof decks and a pool. Design highlights include shifting double and triple height volumes, deep cantilevered terraces and fluid indoor outdoor connections. The facade unifies disparate street scales, meets Landmark regulations, filters diffuse natural light and boosts energy efficiency. It glows warmly at night to enhance the streetscape.
Credits
Year: Completed 2016
Location: Tribeca, New York, NY
Client: Vestry Acquisitions, LLC
Project Type: 9-story condominium, 7 high end "villa's" with private underground parking
Size: 32,500 sf (3,000 m2)
Design Team: Principal in Charge: Winka Dubbeldam, Assoc. AIA | Project Leaders: Thomas Barry, David Barr | Archi-Tectonics Team: Wouter van Daele, Jose Munoz, Monty Forman, Jordan Bartelt, Lucy Flather
Consultants: Structural Engineers: Cantor & Seinuk Engineers, PC | Mechanical Engineer: Stanislav Slutsky Engineers | Curtain Wall Consultant: Israel Berger and Associates | Contractor: Vanguard Construction and Development Company, Inc.
Photography: Floto & Warner Photography | Eric van den Brulle | Archi-Tectonics
Architect of Record: Michael Zenreich Architect
Publications
URBAN VILLAS / SMART SKINS: INTRODUCING TECHNOLOGICAL, ENVIRONMENTAL AND MATERIAL INNOVATIONS