Curated works giving you the full breadth of our capabilities.
ESTNYUS
GTM+1NLDE
GTM+8HZCN
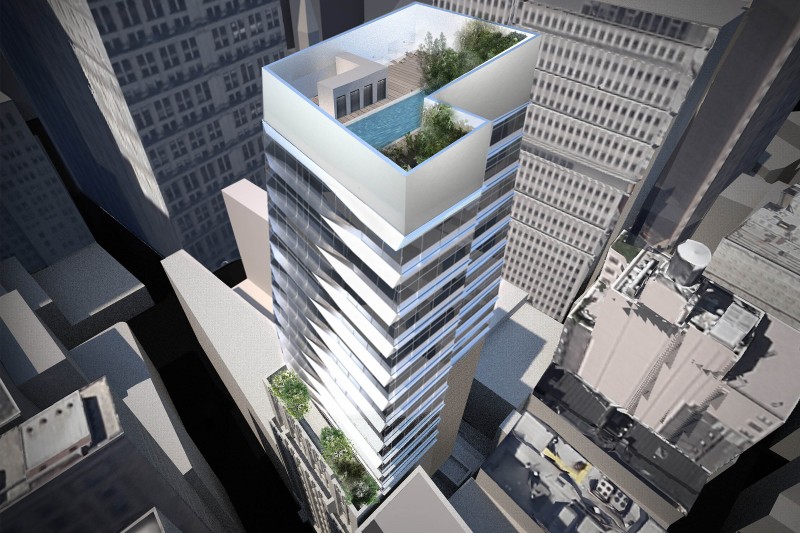

497 GW - PASSIVE SOLAR MIXED-USE BUILDING NYC
497 GW - PASSIVE SOLAR MIXED-USE BUILDING NYC
Prev.:
V33 BUILDING TRIBECA
Next:
FLATLANDS AND MASSIVE THINGS, AEDES, 2019
80,000 SF MIXED-USE BUILDING, PASSIVE SOLAR HEATING AND RENEWABLE RESOURCES
Play
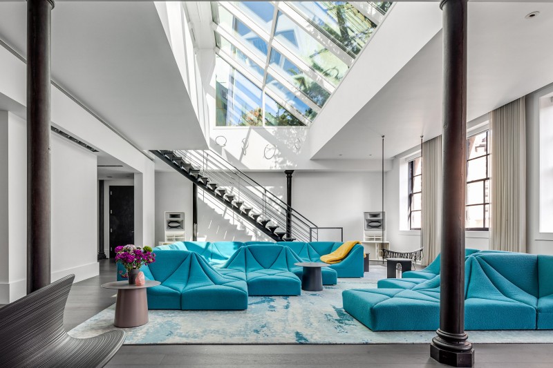
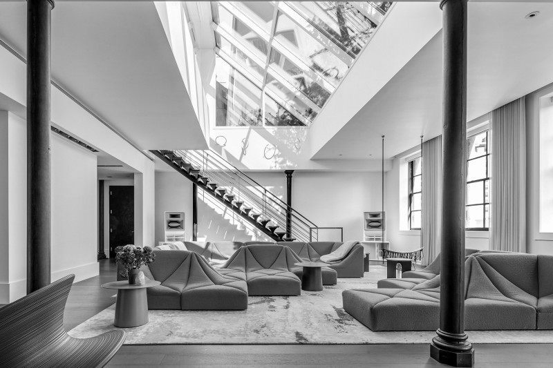
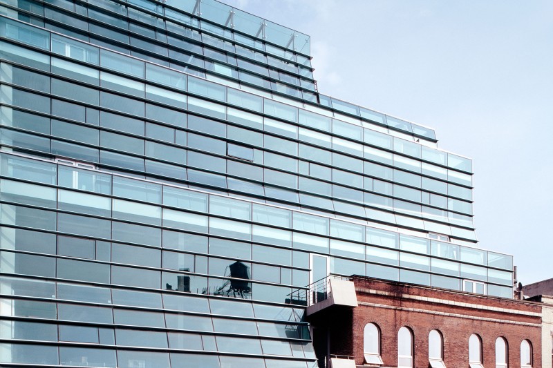
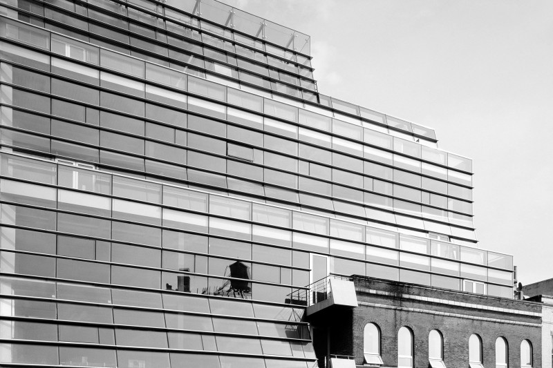
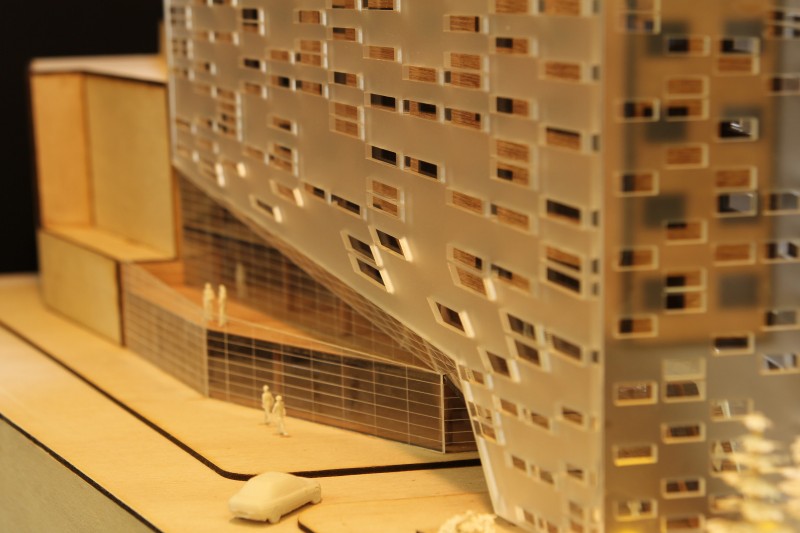
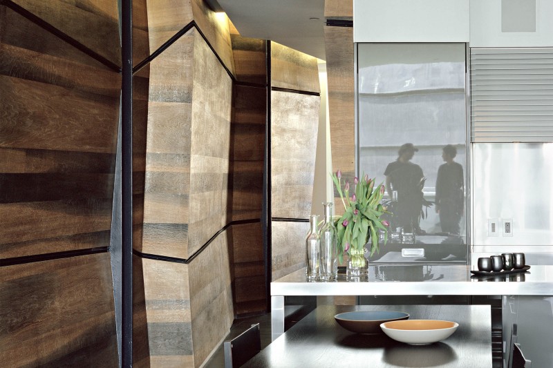
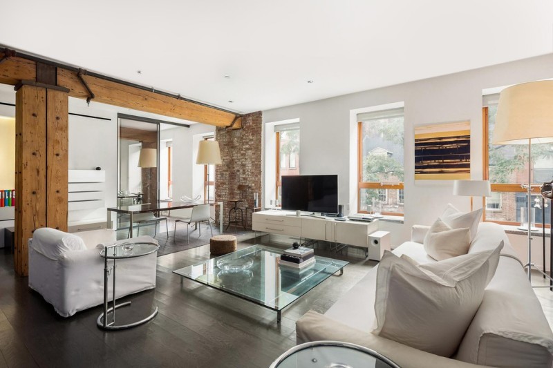
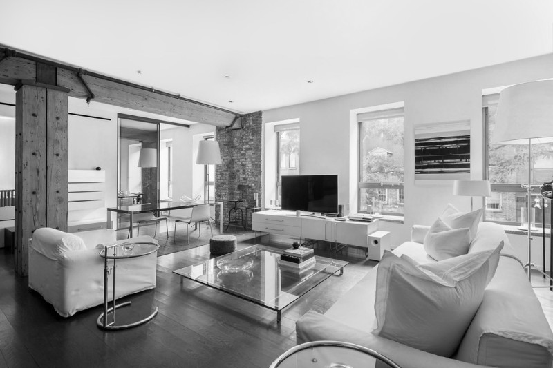
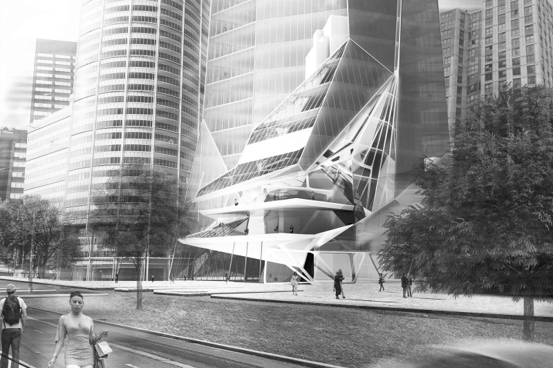
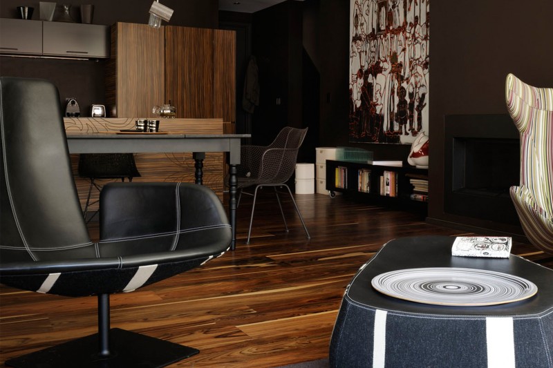
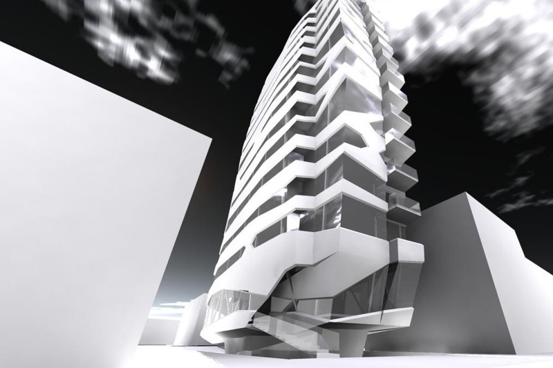
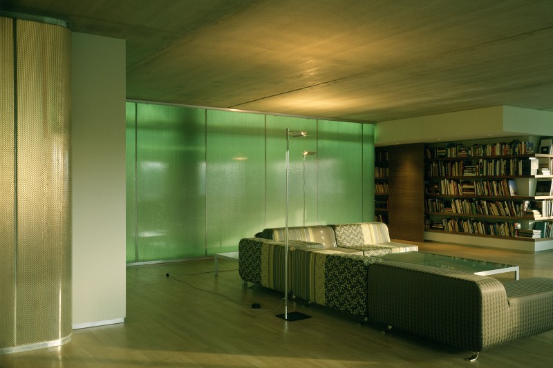
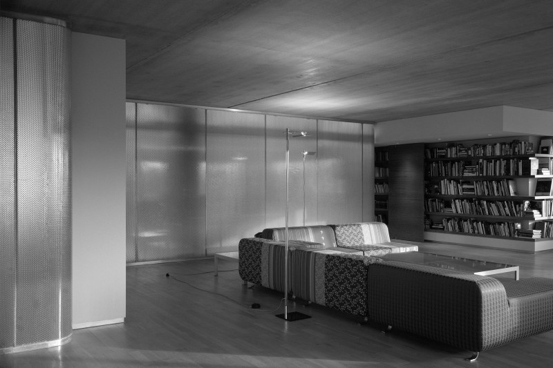
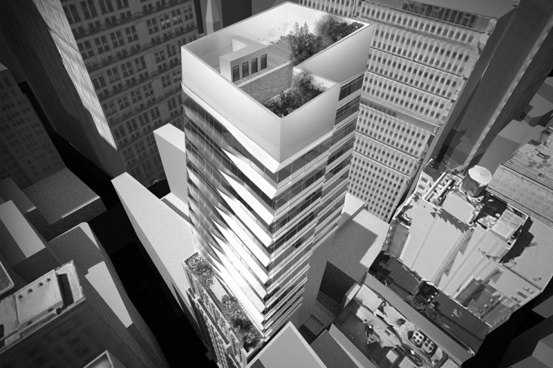
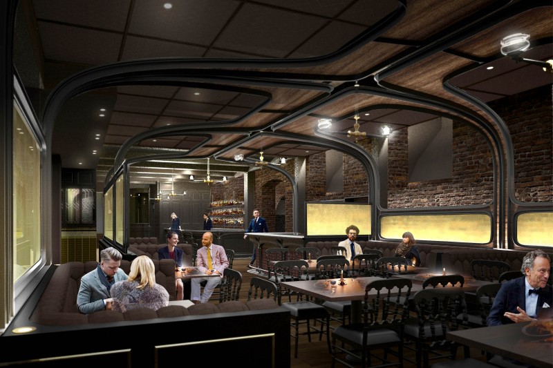
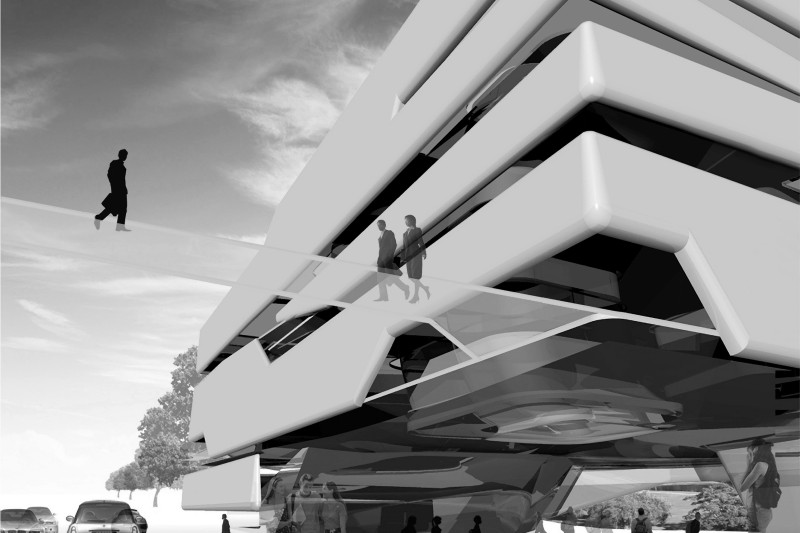
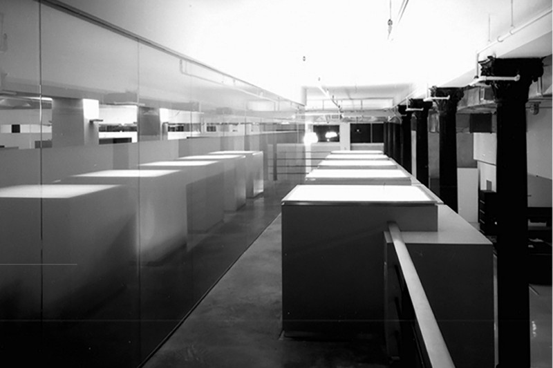
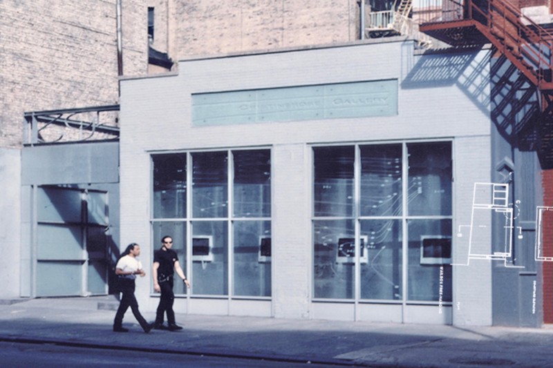
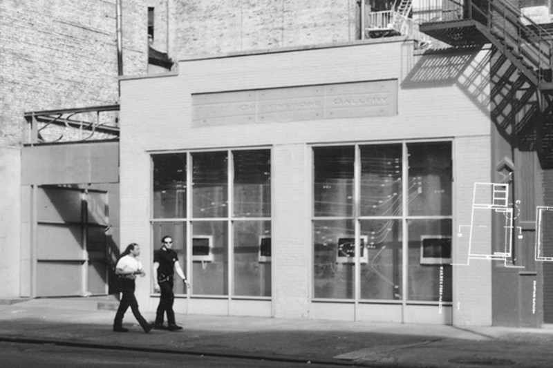
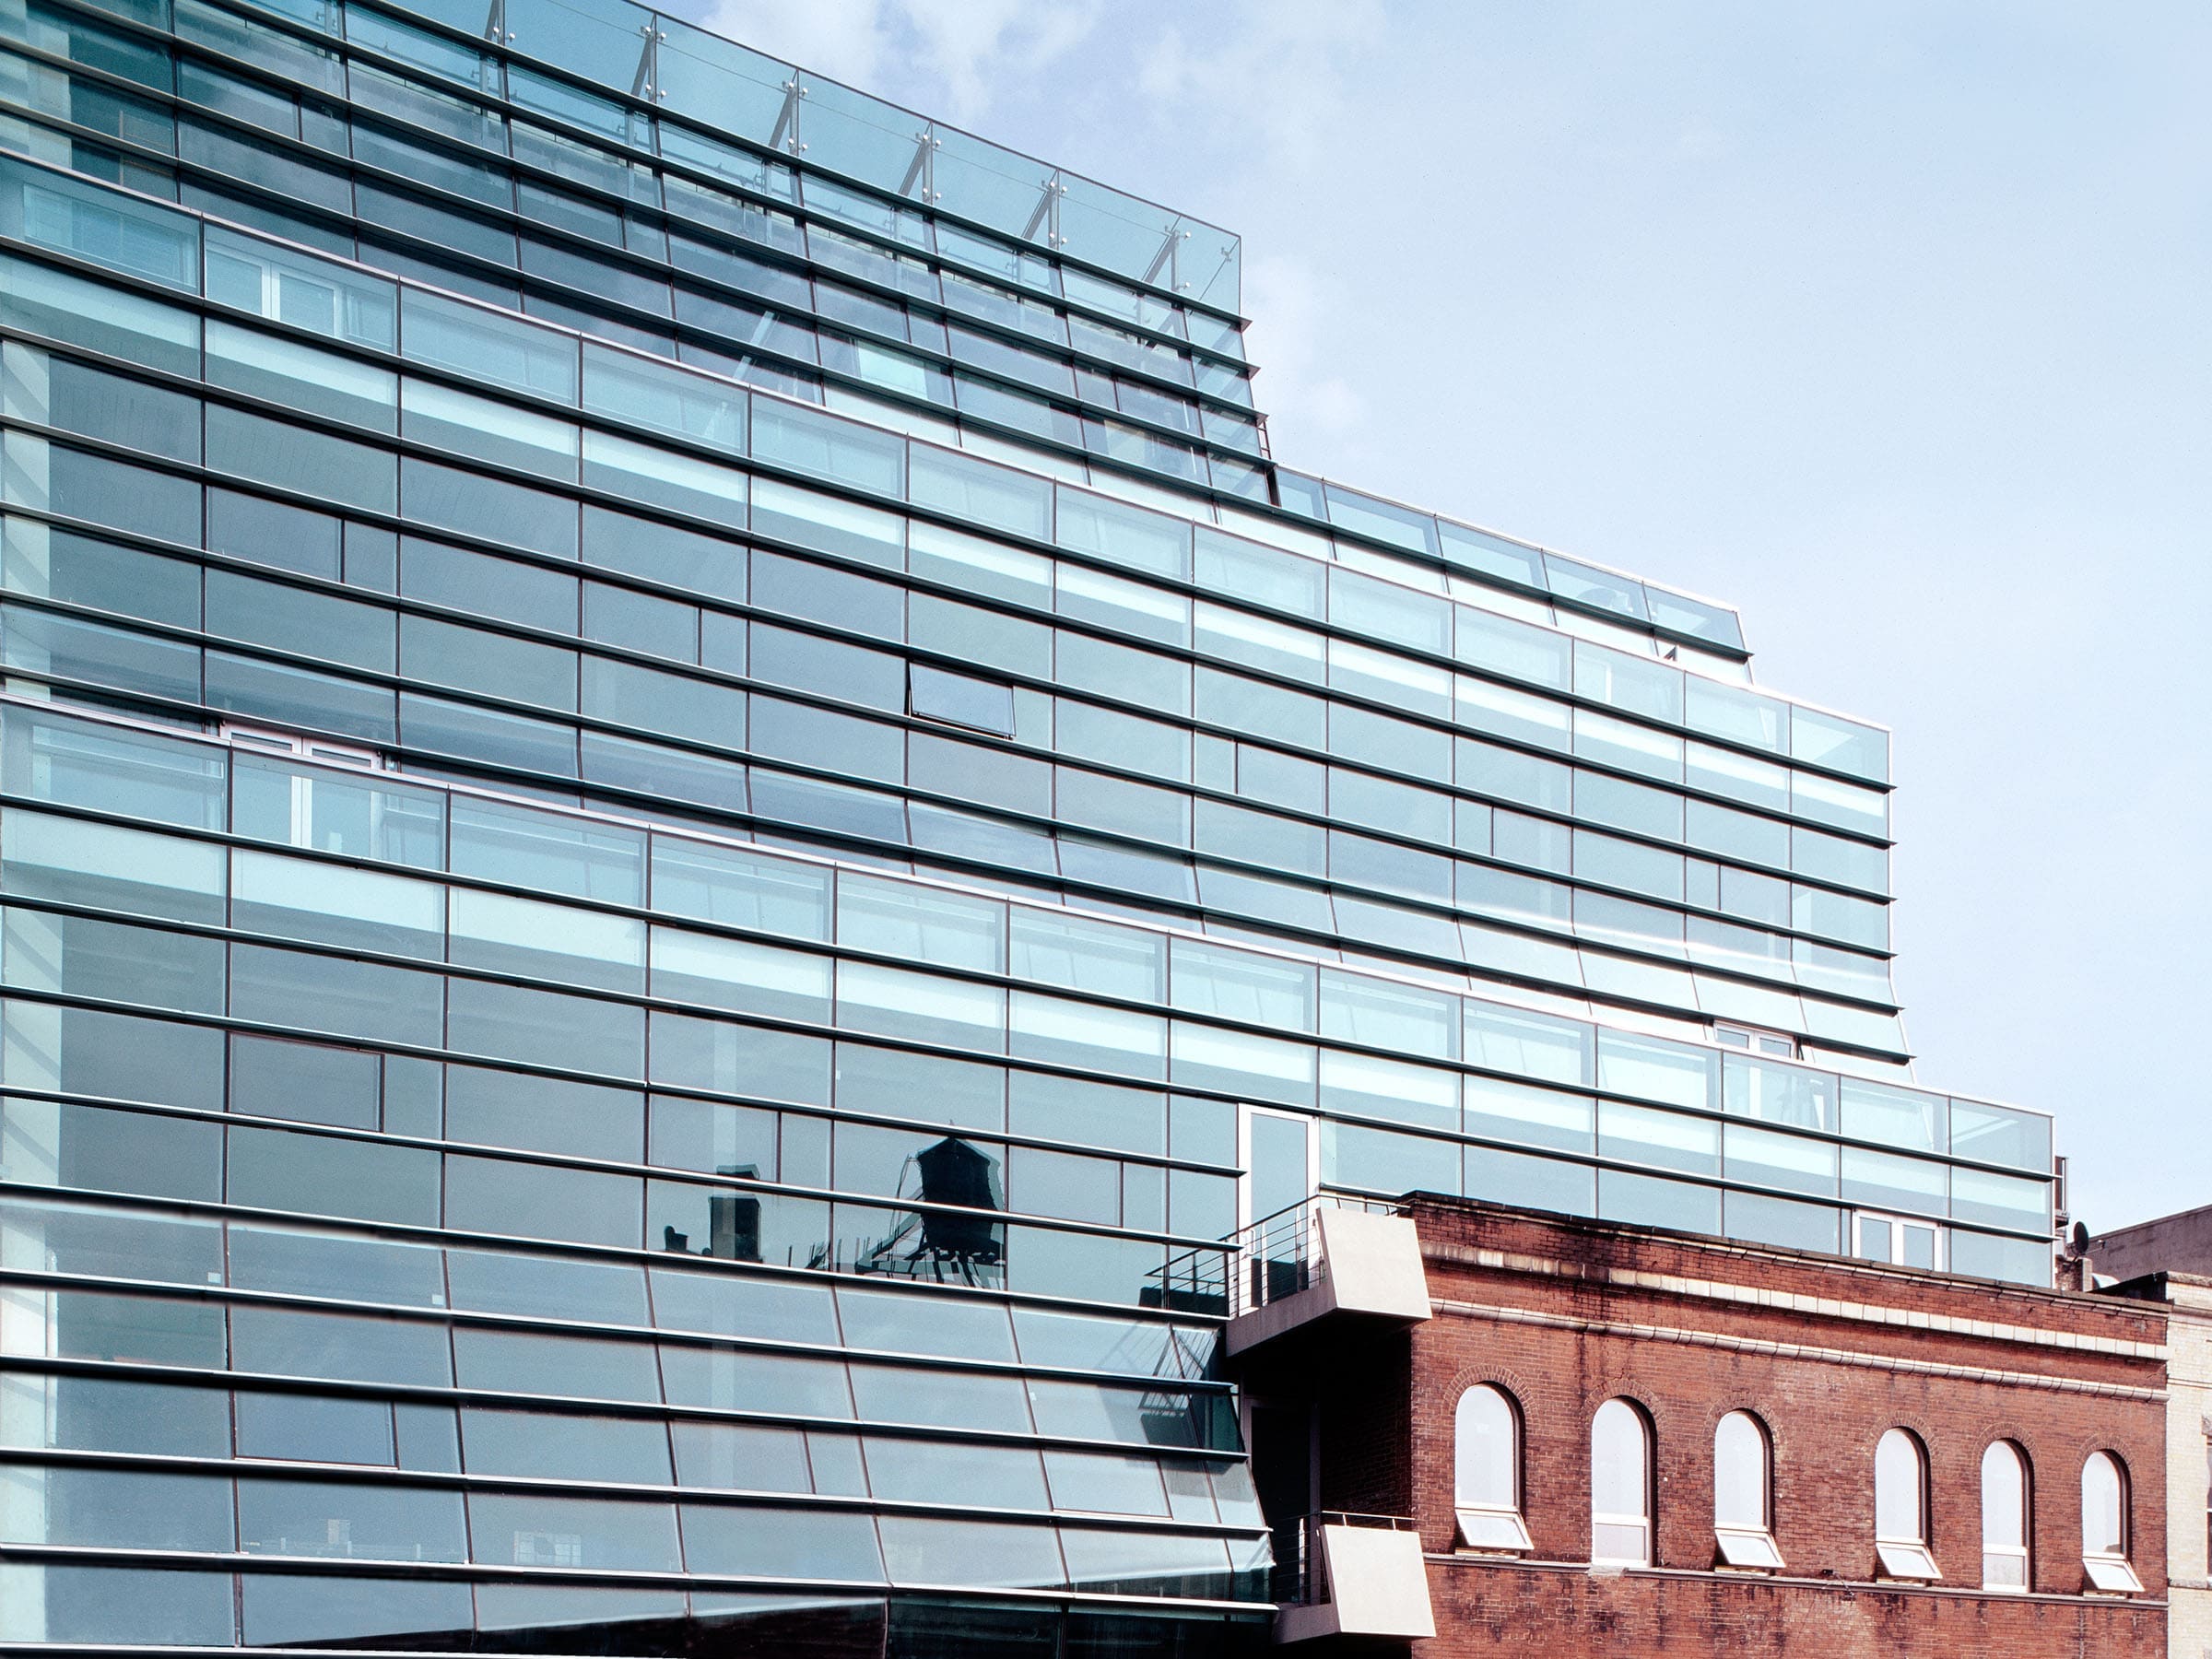









This award-winning mixed-use development transforms a former industrial warehouse into a contemporary urban environment of loft residences, galleries, a guest apartment, and spa and fitness amenities. The 80,000 sf (7,400 m²) project combines adaptive reuse with advanced digital design, preserving the embodied carbon and industrial character of the existing brick structure while introducing a new architectural identity.
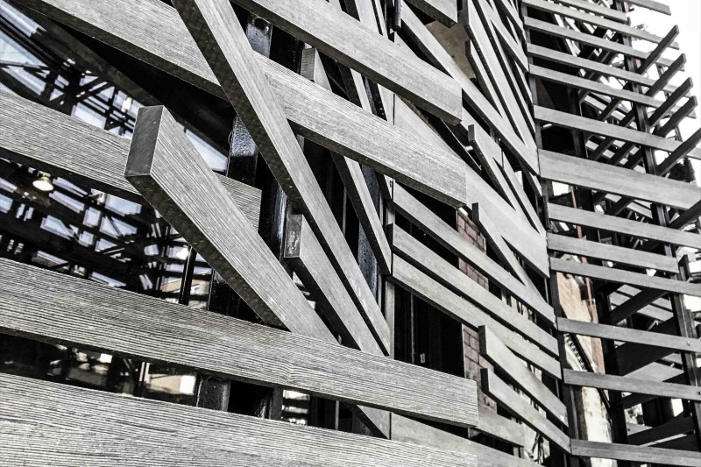
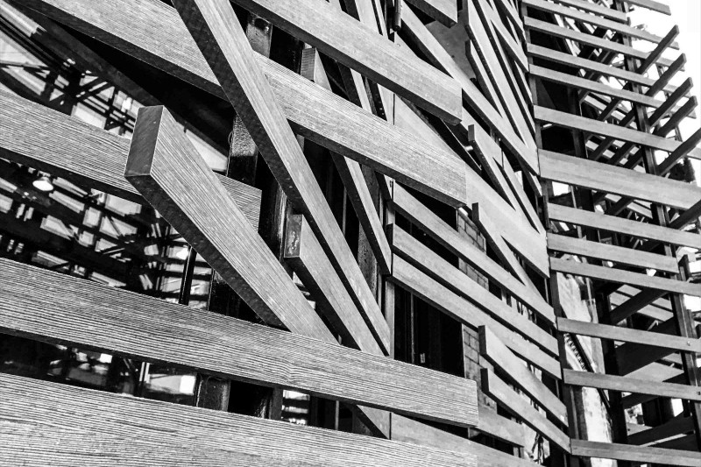
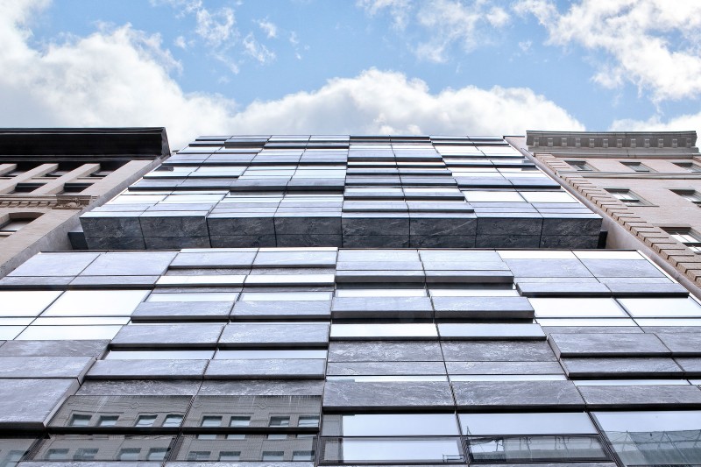
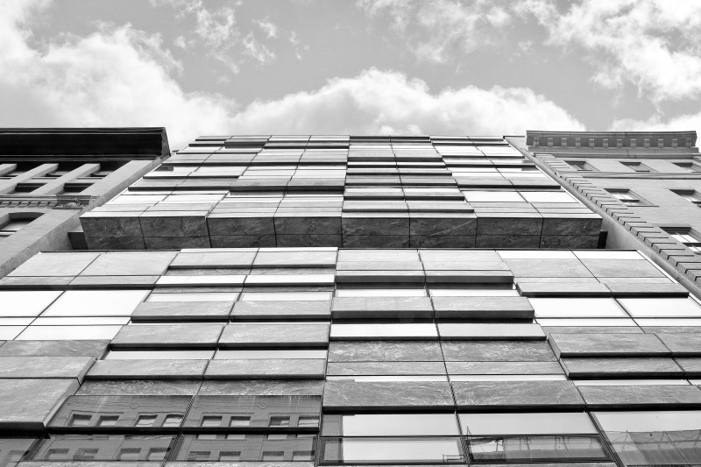

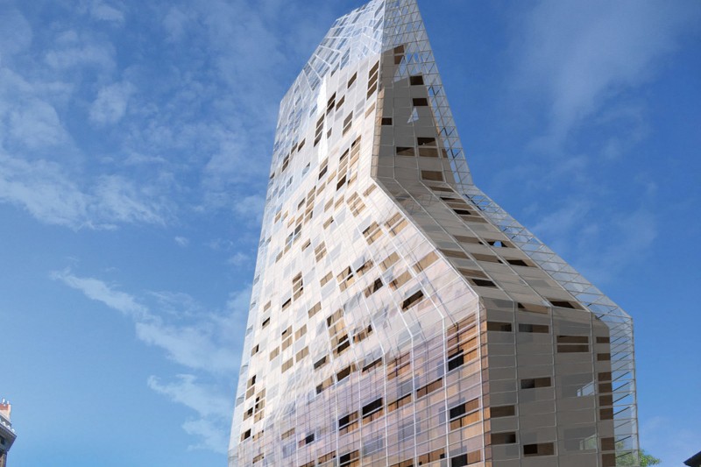
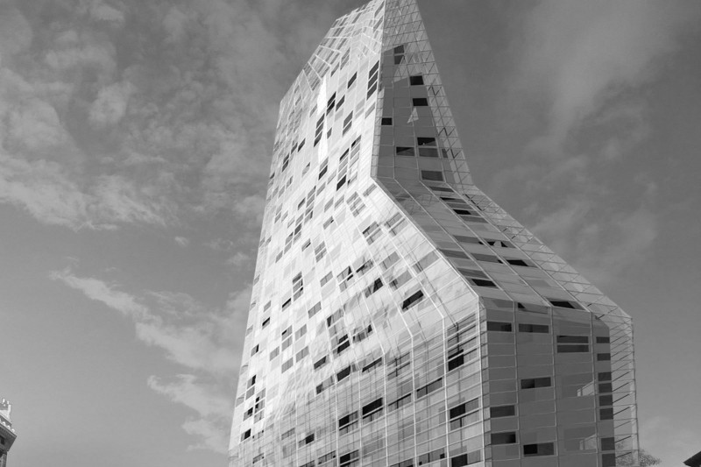
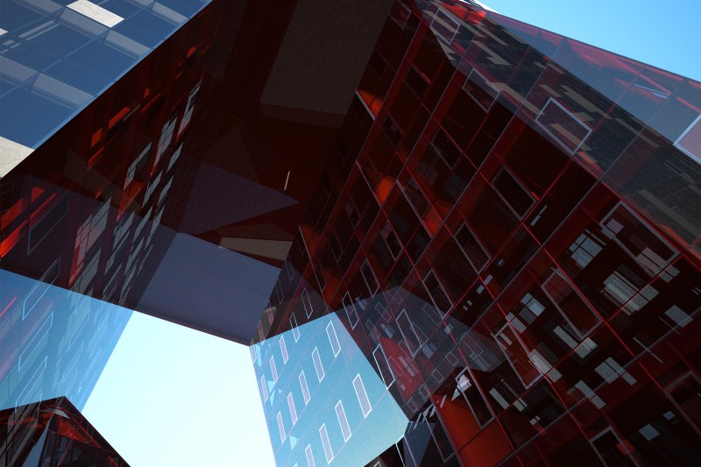

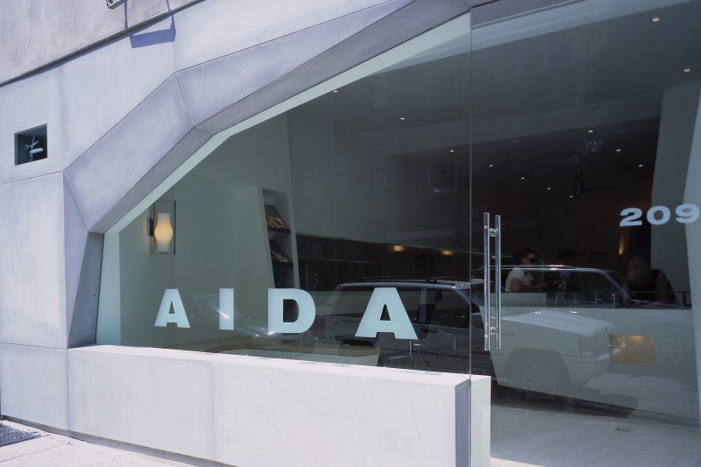

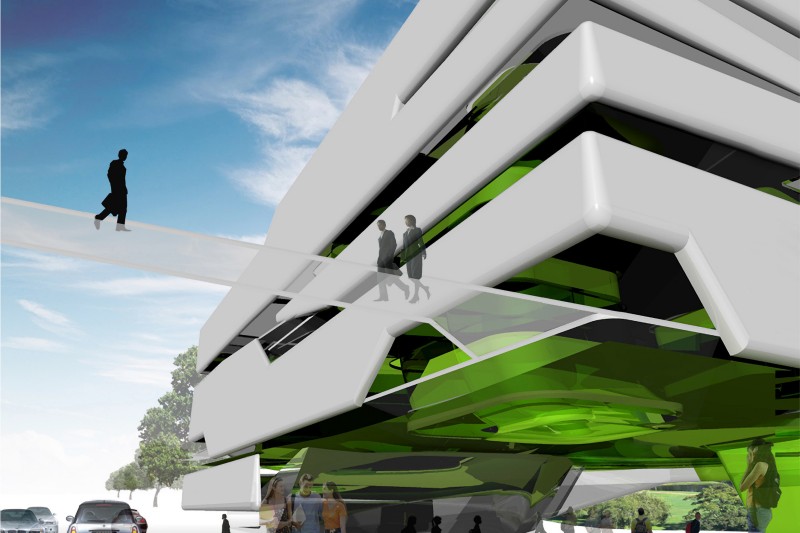
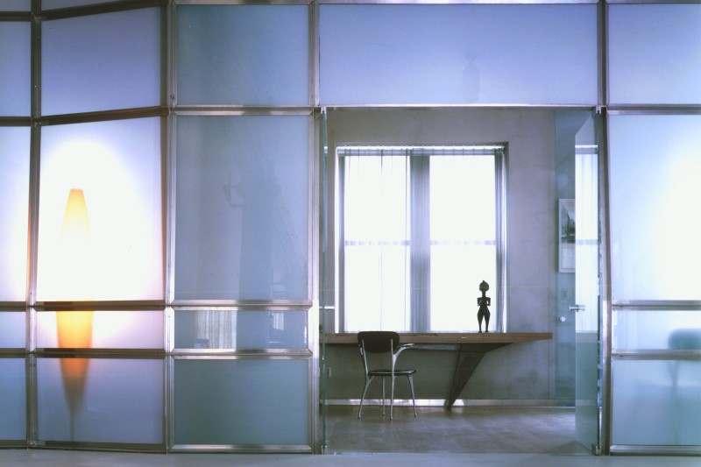
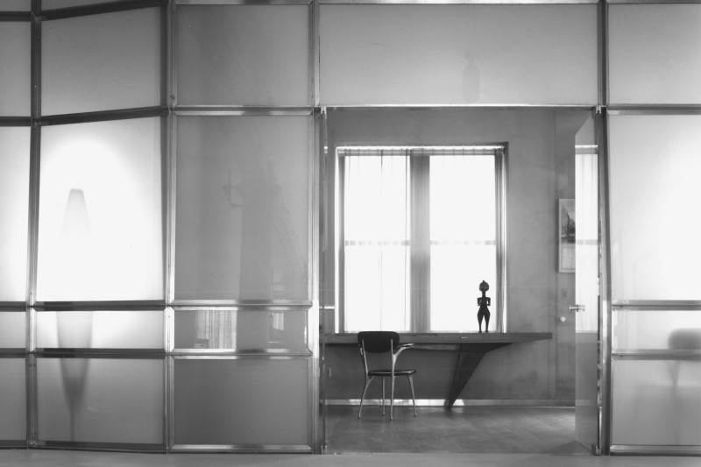
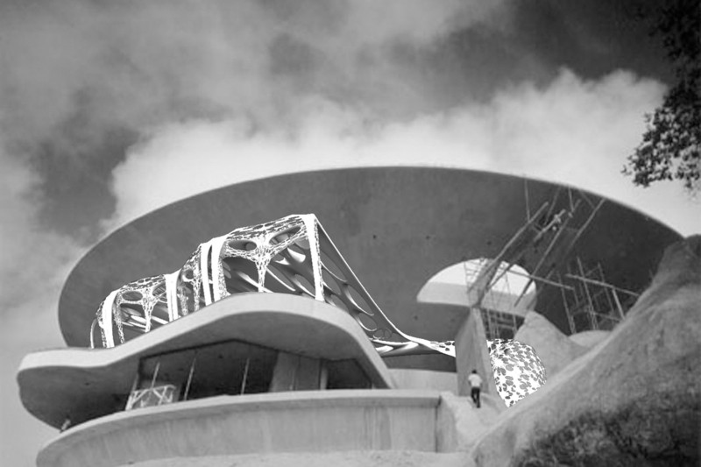


The defining intervention is a parametrically designed glass-and-steel smart skin that wraps the existing warehouse. Developed as one of the early applications of 3D parametric modeling in architecture, the folded facade reinterprets New York City’s setback regulations as a dynamic series of precisely calibrated glass surfaces. Annealed double-glazed panels, fabricated to a tolerance of 1/16 inch, are supported by custom-extruded mullions to achieve both technical precision and formal continuity.
A pioneering file-to-factory process connected the digital model directly with manufacturers in Barcelona, Hong Kong, and Brooklyn, improving fabrication accuracy, accelerating installation, and optimizing construction costs. Beyond its expressive geometry, the smart skin enhances environmental performance through passive solar gain in winter and solar-control glazing that limits overheating during summer.
A garden courtyard, ground-floor galleries and a gym with pool, further integrate residential, cultural, and communal programs. By retaining the existing warehouse and layering it with a high-performance contemporary envelope, the project demonstrates how adaptive reuse, parametric design, and digital fabrication can work together to extend the life of an industrial structure while creating a new model for sustainable urban living.